Contact us
You are currently on the Australian website
Welcome to Furnware — If you are outside of Australia, we recommend changing your region below for the most suitable content.
or
Change region
-

Project Profile

Karoonda Area School’s outdated furniture no longer suited its vision for collaborative learning. Partnering with Furnware, the school introduced flexible, ergonomic furniture like Bodyfurn® chairs to create dynamic spaces that support student engagement and adaptability.

Based in Karoonda, South Australia, Karoonda Area School is a Government School teaching students from Preschool up to Year 12. They believe in collaborative and connected learning to ultimately empower their students in their journey to becoming successful members of the community.

When Principal, Jacob Dawson, started at Karoonda Area School at the beginning of 2023, he noticed that the quality of furniture used throughout the school didn’t align with their values to set students up for success. The furniture was over 20 years old and no longer met the requirements of the classroom.

The furniture in our classrooms wasn’t flexible and didn’t support adaption of the spaces to suit different learning modes. With our school vision aligned around collaboration, we found the furniture needed to change to support this.
— Jacob Dawson – Principal, Karoonda Area School

Upon meeting with Furnware Business Development Manager, Rob Henry, in October of 2023, the pair discussed ways in which they could create a versatile and engaging space. Jacob wanted students to be supported in their learning environments and be excited about their spaces.

The quality of the product was an important factor to Jacob when he was selecting furniture for his school. He wanted the furniture to not only meet the needs of students but to last in the classroom for years to come. After hearing of Jacob’s requirements, Rob believed that the perfect solution was Furnware’s Bodyfurn Chair. He provided the school with a Bodyfurn chair for the students to trial in a real-life scenario.

“On returning at the end of the week I found the chair in a senior classroom where a student was reluctant to give it back! We knew the Bodyfurn was going to be a winner for all students.”
— Rob Henry – Business Development Manager, Furnware

Jacob wanted to involve the teachers in the process, so he met with each of them to get feedback on their desired classroom; whether they valued traditional or flexible spaces, and the types of furniture that would benefit their student’s learning experience. The school collectively determined there was a need to select their products based on their new teaching program, which meant they needed a flexible learning space in senior classrooms and a collaborative space in junior classrooms. Both of which needed to have an option to revert to a traditional learning environment as required.

Once they had agreed on their preferred types of furniture, they moved onto selecting the colour palette to be rolled out in the classrooms. They opted for soft colours that blended in with their rural surroundings. Settling on greens, timbers and clean whites as the main tones, linking with the schools colour palette.

Rob created the rooms in Furnware’s 3D app which provided Jacob and his team with a visual representation of how each classroom would look before finalising his order. This also gave the school an idea of what settings they could create with their furniture.

Unfortunately, due to port strikes, delivery was delayed. To support the school in the meantime, Rob assisted Jacob and the school team in replacing existing furniture taken out at end of the previous year and placed back into the classrooms until their order was delivered in early February of 2024 (First week back).

Rob was on-site for delivery to ensure the process ran smoothly for the team and supporting the delivery team in bumping out the old furniture and replacing it with the new furniture. As this was during school hours, Rob was able to witness staff and students seeing their new classrooms for the first time.

“The smiles and excitement on both students’ and staff faces was priceless.”
— Rob Henry – Business Development Manager, Furnware

Project Profile

After the 2011 Christchurch earthquake, Marian College faced the challenge of rebuilding on a new site. Embracing innovation and sustainability, the school transformed an old manufacturing warehouse into a state-of-the-art campus.

Marian College has a rich history, originally opening in 1982. But, after suffering significant damage during the 2011 Christchurch earthquake, the school moved to a temporary site while plans to rebuild were developed. At the end of 2023, the new site was completed, and the college moved in.

Marian College is a Catholic high school for girls, year 9-13, in Christchurch, New Zealand. Furnware has been involved with the school for many years, collaborating to achieve inspiring spaces that support the best learning outcomes. The school strives to provide a holistic education, empowering their students to reach their potential.

“We like to offer an environment that works for our students and meets their needs.”
— Rachel Parkin – Deputy Principal, Marian College

The school’s new site was previously an old manufacturing warehouse, initially set for demolition to make way for the new campus. Then, a local architect proposed a brilliant idea: why not build the school within the existing warehouse structure? “We considered the possibility, and then it grew from there,” said Rachel.

This led to a unique and sustainable design, turning the project into one of the largest of its kind in the Southern Hemisphere. By building the new school within the warehouse, they were able to include classroom blocks, a gymnasium, indoor sports courts, a Chapel, covered common areas, and more, all while significantly reducing construction waste. This project truly embodied forward-thinking design, innovation and sustainability.

Furnware Account Manager, Ian Johnstone, collaborated closely with Principal, Mary-Lou, and Deputy Principal, Victoria Spencer, throughout the process. During initial discussions about furniture for the new site, Ian offered to complete an audit of their existing furniture, across the entire school, including classroom, tech, science, library, and admin spaces. This insight allowed them to make better informed purchasing decisions. From there, Ian suggested suitable products based on what they needed.

“Some of our classrooms already had Furnware furniture and we were really happy with how they looked and their longevity.”
— Rachel Parkin – Deputy Principal, Marian College

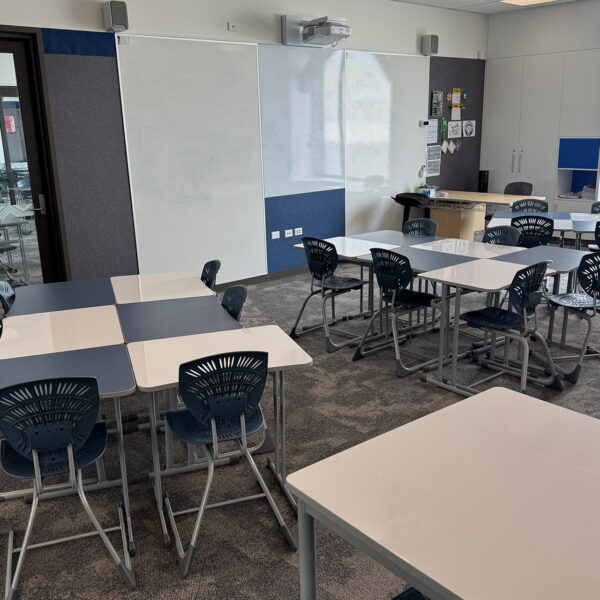
The school elected to keep their existing classroom furniture, which included items previously ordered from Furnware. To achieve a cohesive look, they sought help furnishing their textiles and food tech rooms, science rooms and staffroom as well. Following recommendations from Ian, the school opted for Alpha Desks, Bodyfurn Sled Chairs, Bodyfurn Lab Stools, and Gather High tables for the staffroom. The colour palette was kept simple with natural wood, silver, and dark blue tones, enhancing the sites existing biophilic elements.

“Now we have these amazing spaces, students can learn anywhere. Although staff have needed some time to adjust to these new spaces, the transition has transformed both teaching and learning, creating a versatile and engaging environment.”
— Rachel Parkin – Deputy Principal, Marian College

Project Profile

The Haeata Community Campus was opened in 2017. Their Uara (Manaakitanga, Service, Success, Alofa and Hanga Whare) govern their approach to learning, supporting students to be their best and have a sense of belonging.

The philosophy of Haeata Community Campus is based around having the learner at the centre and acknowledging what they can provide, their Whakapapa, and really focusing on the individual needs of the students rather than a big class.

“We are very student focused. We want to all know our students personally and really want them to have as many opportunities and resources as possible, all while removing any barriers within the learning environment.”
— Adam Hird – Deputy Principal, Haeata Community Campus
When the new Principal, Dr Peggy Burrows, started with Haeata Community Campus, she saw opportunities for change and had a vision of bringing more inviting spaces into the school’s design. She realised that the furniture that was being used at the time wasn’t cohesive and was being damaged, so she reached out to Furnware Business Development Manager, Ian Johnstone, for support in creating a more functional space. Her objective was to break up the learning space and give teachers and students some direction.
“Our space is a unique modern learning space. It’s a barn style, open plan space which is 50 meters long and 20 meters wide. We wanted to use furniture to help divide the space.”
— Adam Hird – Deputy Principal, Haeata Community Campus
After visiting the school for the initial consultation, Ian found that many of the furniture products were mismatched in both sizing and colour, and that most of the furniture was not appropriate for the age of the students. Adam and Ian then collaborated closely to create functional spaces in five different buildings. These included a hall and staffroom building and four learning hubs.

The challenge they faced was with the shapes of the learning hubs, which were all open plans. There was very little wall space as the building uses windows around the hub to bring in natural light. Teachers would teach around the edge of the building, making do with the resources they had. Following many discussions, it became clear that the school needed to divide the spaces and wanted to create more consistency of furniture and colour palettes throughout all the spaces.

“Before, when you walked in, it was ‘Where does the classroom start?’ and ‘Where do the teachers work from?’, so creating more central focal points allowed for teaching to happen a bit easier.”
— Adam Hird – Deputy Principal, Haeata Community Campus

This project has been in progress over the last few years, beginning with the senior block. To divide the spaces, Haeata Community Campus opted to use the Align Front of Class Units. This meant that they were able to create learning spaces for each group of students by breaking up the hub. Ian designed the spaces using Furnware’s 3D app, allowing Adam to envision how the space could be broken into sections. In front of each Align Front of Class Units, they used Switch and Base Curve Tables paired with Base Couches, which gave an inviting look and feel.

The Align Front of Class Units were able to provide storage in the spaces, which was not prioritised when the original modern learning space was designed. The teachers can store their papers and learning resources behind the whiteboard and use the lockable storage for items that need protection.

Moving on to the junior hubs which were completed last year, Adam wanted to replicate the senior spaces with the correct sized furniture to have consistency in the hubs. A challenge arose when the units were unable to be secured to the floor due to the under-floor heating. They were able to rearrange the space and have the units secured to the walls.

When it came to the colour palettes used in the spaces, Adam selected quite neutral tones to create a calm and natural space. Wood-look tables were paired with deep blue chairs, allowing them to use their space to bring in pops of colour.

“We didn’t know what to do with our space, so having someone to come and look at our space was great. They understand the complexity and what we’re trying to achieve with the space. It’s easier to do face-to-face and helps to get something more suited to our specific needs.”
— Adam Hird – Deputy Principal, Haeata Community Campus
Feedback from the teachers is that creating an artificial wall with the Align Front of Class Units has helped break the sightline between one learning area and another. The units have achieved what the school was after and gave a solution to the problem they had identified in the original learning space.

Teachers initially preferred using three separate, closed learning spaces along the edges of the hub, but now with the wide, open spaces that are broken up by the units, they are able to get more kids closer to the whiteboards and are enjoying teaching in the space. In the past, students had too much space which made them spread out too far from the teacher. The units have given them more direction, with the whiteboard signalling to them where the front of the classroom is.

“It was really helpful having Ian on site during the day of delivery,” said Adam. “He helped direct the furniture into the correct spaces and was able to organise a quick replacement of furniture that was damaged on delivery.”

Why we love the Align Front of Class Unit:

  • You can use the units to create a wall to break up your space permitting a range of learning modes.
  • The storage incorporated into the unit gives teachers easy access to their teaching resources while keeping their space neat and tidy.
  • Whiteboards doubling as lockable storage serves as both a teaching tool and a safe space to keep belongings that need to be protected.
  • Available in four different colours, there is a solution to suit any learning space’s colour palette.
  • The storage options for the unit are endless! We have a whole range of combinations to fit your teaching style and the needs of your classroom.

Project Profile

Recognising that students have varied learning preferences, Cobham Intermediate in Christchurch, New Zealand, partnered with Furnware to design a mix of single-cell classrooms and flexible learning spaces.

Over the past two years, Furnware Account Manager, Ian Johnstone, worked alongside Cobham Intermediate Principal, Eddie Norgate, on furnishing the new build site, following damage during the 2011 Christchurch earthquake.

Cobham Intermediate offers education for year 7 and 8 students in Christchurch, New Zealand. The school’s vision is to facilitate a school for the future with learning programmes that focus on the needs of 21st century learners. Eddie acknowledges that not all students are the same and therefore do not all learn in the same way.

“Students come into Cobham Intermediate and are flooded with opportunities, in hopes they find their pathway. We know one size doesn’t fit all so we have a range of classes that cater for a range of needs.”
— Eddie Norgate – Principal, Cobham Intermediate
The school offers both traditional and modern learning spaces, accommodating the needs of all learners. Both the teachers and the students self-select the style of classroom that best suits their needs. The site comprises of 3 identical blocks with 3 traditional learning spaces, housing single cell environments, with access to break-out rooms if needed. The shared learning spaces are located at the ends of each block.

The school considered utilising their existing furniture, a collection of mismatched desks and chairs. But, to facilitate a cohesive and uniform look within the school, they decided to furnish all spaces with Furnware furniture. The spaces included the learning environments, technology block, staff room, and hall seating.

Initially Eddie visited other schools to see what was possible with furniture. Ian then recommended a few different layouts that would work in their spaces, using the Furnware 3D app to show the versatility of the products. Ian also brought in furniture samples for the school to trial. Eddie said, “Visiting other schools was helpful but it’s hard to imagine the furniture in your own space. The app was great for that, and helped to give staff an idea of how it would work”.

For the traditional learning spaces, the school opted for Odyssey Single Tote DesksPaparoa tables, Teachers Hubs, Bodyfurn Lab Stools, and Bodyfurn Sled chairs. Eddie said, “Teachers arrange the desks as needed – whether in rows or groups – while still being quite traditional.”

Alternatively, for the modern learning spaces, the school selected our Switch Table SystemBase Curve Tables paired with Base Curve Couches, Teachers Hubs, Book Towers, and Terrace Box Seating to create tiered options. The Switch Table System is a popular modular table option for dynamic learning. “Teachers and students collaborate closely in these spaces, manipulating the furniture to work for them,” said Eddie. The colour palette was kept simple with natural wood, silver, dark blue and grey tones. Within the flexible learning spaces, pops of colour were introduced with the Soft Seating and Terrace Box Seating.
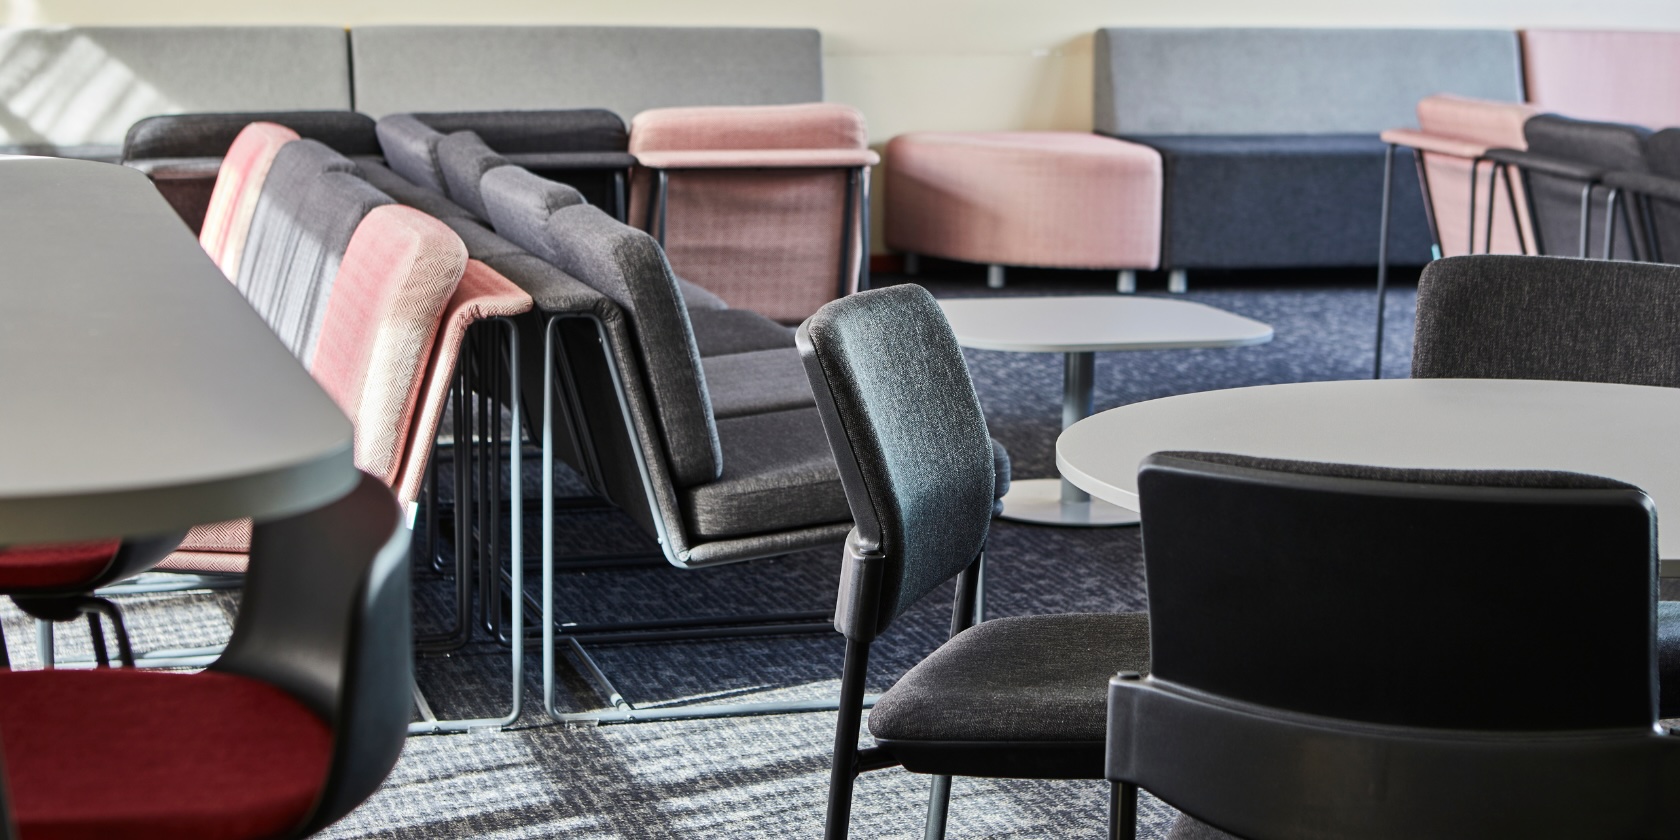
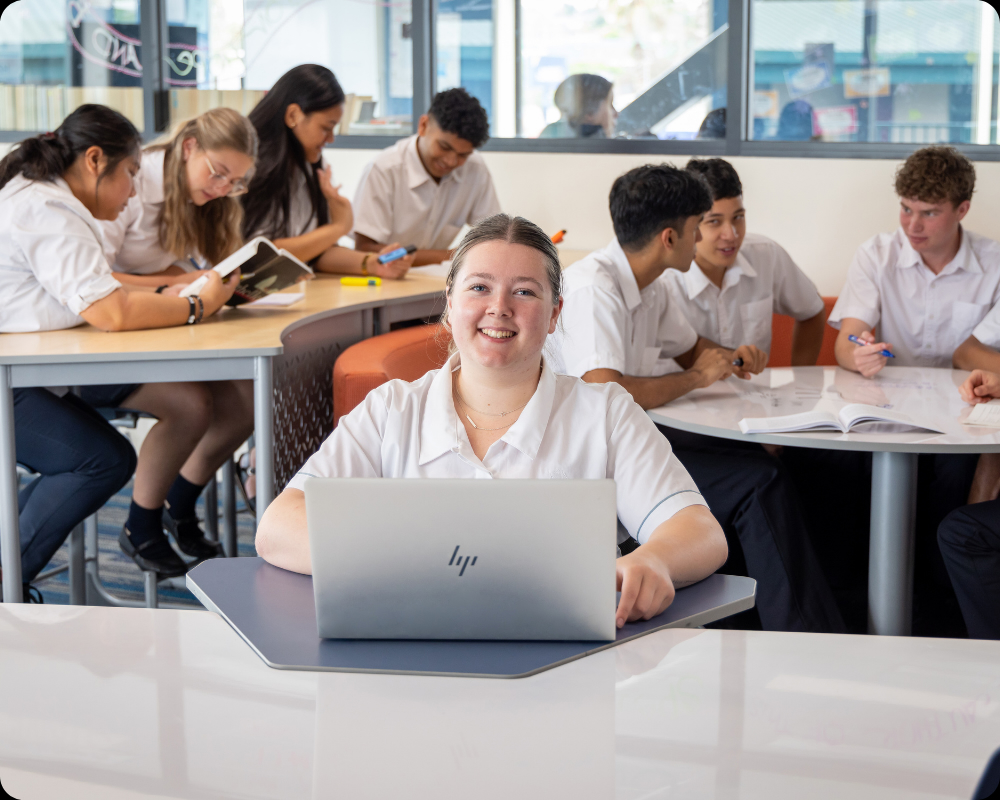
“We have six modern learning spaces, and every teacher has the room set out differently. There’s enough flexibility in what we purchased for each teacher to customise it. It’s amazing how they’ve configured the rooms and made the furniture work for them and their students.”
— Eddie Norgate – Principal, Cobham Intermediate

Project Profile

Good Shepherd Lutheran Primary School collaborated with Furnware, to design their new Middle School building. With input from staff and students, the project featured tailored furniture solutions across three levels, enhancing the educational experience for Grade Two to Grade Four students.

Over the course of several months, Furnware Business Development Manager, Sarah Smith assisted with the design for Good Shepherd Lutheran Primary School’s new Middle School building which was completed in January of this year.

Good Shepherd Lutheran Primary School, situated in Croydon Hills, Melbourne, Victoria, is committed to nurturing potential and pursuing excellence. In line with their vision, the school saw the opportunity to construct a new building specifically for Grade Two to Grade Four students. Principal Daniel Weller, who had prior experience with Furnware, welcomed Sarah’s involvement in this exciting project.

Before commencing the project, Daniel held a staff contribution meeting to gather insights on classroom expectations and design. He communicated the school’s requirements to Sarah, who, along with Business Manager Lauren, helped design multiple classrooms and communal breakout areas for the Middle school Building.

“As a school we express our deepest gratitude for the exceptional support and attention to detail that was provided in the supply of furniture for our school. The commitment to help us with the design, selection, budget management, and installation has truly transformed our learning spaces into dynamic environments that inspire creativity and collaboration.”
— Daniel Weller – Principal, Good Shepherd Lutheran Primary School
In the Middle School building, there were three levels, each corresponding to a different year level. They each featured multiple classrooms and a spacious communal breakout area. Given the project’s scale, it was crucial to choose furniture that would best support the students. Sarah facilitated the design of two trial classroom spaces using Furnware’s 3D app. This allowed staff and students to experience the new furniture and provide feedback before implementing it in the remaining classrooms.

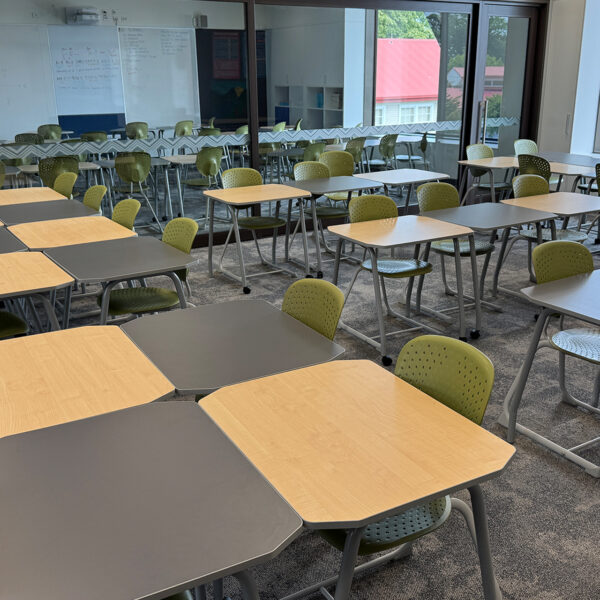
When selecting furniture and colour palettes based on staff feedback, Good Shepherd Lutheran Primary School embraced a more traditional design approach. They opted for distinct colour schemes for each year level.

  • Grade Two had affinity maple tables paired with light blue chairs and used soft furnishing fabrics to introduce pops of colour in yellow and light grey tones.
  • Grade Three also chose affinity maple tables however, paired them with lime green chairs. Their soft furnishing products featured green and grey tones.
  • Grade Four selected both affinity maple and snowdrift tables, also pairing them with lime green chairs. They opted for another shade of green and grey in their soft furnishing products.
“We would recommend Furnware to others seeking to enhance their educational spaces. Their passion for creating environments that support learning is evident in every interaction.”
— Daniel Weller – Principal, Good Shepherd Lutheran Primary School

The selected furniture products were utilised throughout all levels of the building. Key choices included rectangle and square tables with castors, paired with Bodyfurn® chairs. Additionally, a whiteboard Paparoa table was accompanied by Round Ottomans. In the breakout spaces, a variety of seating options were provided, from stools to individual and collaborative soft furnishing products. Notably, Grade Two’s level featured two Mindfull Learning Huts to encourage small group collaboration.

The furniture was delivered for day one, term one which provided both staff and students with an exciting, brand-new learning environment to kick off their school year.

“The team at Furnware have gone above and beyond to ensure that every detail was perfect, and their expertise was invaluable in creating functional yet innovative spaces for our students and staff. We are impressed with the quality of the products and the professionalism of service throughout the entire process. We look forward to continuing our partnership with Furnware for years to come.”
— Daniel Weller – Principal, Good Shepherd Lutheran Primary School

Project Profile

Recognising the importance of student well-being, St John the Baptist Catholic School partnered with Furnware to create a dedicated well-being room—designed with sensory tools and calming furniture like the Hideaway Hood and Rocking Perch to help students refocus and re-engage in learning.

Driven by a commitment to fostering a supportive environment, St John the Baptist Catholic School recognised the importance of equipping students to manage their emotions effectively. They approached Furnware with the intention of creating a Wellbeing Room for their primary school students.

The vision for the Wellbeing Room was a space filled with various sensory tools, zones, and activities designed to help students refocus and reengage in their learning. The refurbishment transformed an existing area into a calming and supportive environment, tailored to meet the diverse student needs. Now, the Wellbeing Room offers different sensory experiences, ensuring every student can find something to help them regain their composure and continue their academic journey with renewed energy.
For the furniture, the school opted for the Hideaway Hood and the Rocking Perch, paired with Study Nooks and Base Round Ottomans. The Hideaway Hood provides a personal refuge for students in need of some space to reset, while the Rocking Perch provides stimulation and allows students to self-regulate. Our Study Nook has been likened to a ‘cave’ and is the preferred choice for quiet learning when students need to withdraw from the stimulation of a bustling classroom.
In terms of colour palette, green and blue tones were matched with timber-look finishes to facilitate an earthy look and feel. Cooler colours are often selected for calming or lower frequency environments, creating a welcoming and supportive space.
“The students love their new learning space. They’re great products, with a wide range of options to choose from. One student even said, ‘I want to live here’.”
— Todd LaForgia – Principal, St John the Baptist Catholic School

Project Profile

Hawke’s Bay Homes has collaborated with Furnware to diversify into the education sector -offering prefabricated solutions for classrooms, resource rooms, administration spaces.

Hawke’s Bay Homes has been designing, building, and delivering homes and commercial builds since 2001. Seeing the growing need for school buildings, Hawke’s Bay Homes recently launched their new education range.

“Although ‘homes’ is in our name, Hawke’s Bay Homes doesn’t limit itself to only building homes. We offer a range of commercial buildings which we have delivered all around New Zealand over the past 20 years.”
— Mark Roil, Hawke’s Bay Homes
Designed with flexibility, functionality, and sustainability in mind, these classrooms are a game-changer for schools looking to accommodate growing student numbers. From classrooms to resource rooms, administration spaces, and ablution blocks, Hawke’s Bay Homes’ prefab solutions offer schools ready-to-use spaces that tick all the right boxes. Each building is nearly completed before being transported to its final location, ensuring minimal disruption for schools and a seamless setup.
“Sustainability is also a huge part of our manufacturing process. We’ve introduced a new recycling system that has reduced our general waste by 40% and taken steps to address our carbon footprint.”
— Mark Roil, Hawke’s Bay Homes

A great learning space also needs the right furniture. We had the privilege of furnishing Hawke’s Bay Homes’ stunning new classroom and admin showrooms with our best-selling furniture. We matched the buildings colour palette and added pops of colour in the soft furnishings and tabletops, creating a warm and inviting space that will inspire both students and teachers.

Hawke’s Bay Homes unveiled their new education range and showrooms at an opening evening, joined by the Ministry of Education and local school principals. The celebration highlighted the power of great design and it was great to see the impact of our shared vision in supporting schools and creating inspiring learning spaces.

Project Profile

Elmwood Normal School in Christchurch, New Zealand, collaborated with Furnware to design seven classrooms and two breakout areas, incorporating ergonomic furniture to enhance student comfort and focus.

At Furnware, we know that a well-designed learning environment can make all the difference in how students and teachers engage with their space. So, when Elmwood Normal School began construction on their newest learning block, they turned to our Learning Design Specialist, Ian Johnstone, to bring their vision to life.

Ian is passionate about understanding the unique needs of every school he works with. Having spent time familiarising himself with Elmwood Normal School’s learning philosophy, he partnered closely with the team to design seven learning spaces and two breakout areas, using our 3D app, that reflect the school’s goals and values.

“We were looking for furniture that was easy to move, nice colours, and a modern look.”
— Cam Ryan – Teacher, Elmwood Normal School
With Ian’s guidance, the school selected a mix of Bodyfurn Sled ChairsBodyfurn Lab StoolsSeating Tote TrolleysD tablesRectangle tables, and a whiteboard top Paparoa table. The furniture wasn’t just chosen for its practicality but also for its ability to create a comfortable, functional, and visually cohesive space. Pops of blue and green tied the furniture to the vibrant color palette of the new build, creating a modern and energising look.

The feedback from teachers has been overwhelmingly positive. They praised the vibrant design and modern feel of the spaces, noting how the new classrooms are now calming and inviting spaces that support concentration and collaboration. Teachers also highlighted a noticeable difference in student behavior. “The students are fidgeting less, staying more focused, and seem genuinely more engaged in their learning,” said Cam, a teacher at Elmwood Normal School.

“The chairs help me sit up straight and do work.”
— Student at Elmwood Normal School

The results? A school delighted with their new spaces and the visible difference in student engagement – a testament to the power of thoughtful design.

Elmwood Normal School Products

Project Profile

School holidays are the ideal time for upgrades with no disruption. At Karamū High School in Hastings, a quick staffroom refresh over the holidays created a more flexible, welcoming space that’s already making a difference.

The school holidays are more than just a break – they’re a golden opportunity to make meaningful upgrades without disrupting day-to-day learning. That’s exactly what Karamū High School did, using the September holidays to breathe new life into their staffroom.

Principal Dionne Thomas and the leadership team were keen to transform a tired, outdated space into something more versatile and inviting.

The bonus? Staff returned to a completely new space – no downtime, no disruption.

“We wanted something relaxed and useful. A place where staff could eat, work, or just take a break.”
— Dionne Thomas – Principal, Karamū High School

Smart Design for Flexible Use

The school’s vision focused on flexibility, with spaces that support collaboration, quiet work, and casual connection. A mix of high and low seating caters to different preferences, and mobile furniture makes it easy for staff to reconfigure the space.

“The versatility is our favourite part. Staff love the standing work options and how they can move things to suit what they need.”
— Dionne Thomas – Principal, Karamū High School

Easy Process, Big Impact

Furnware Account Manager Marianne Elliott worked alongside the school, providing visual layouts that helped bring the design to life. With everything installed during the break, the new space was ready to go by Term 4.

“Doing it over the holidays was a great decision. It gave staff a real lift coming back to school.”
— Dionne Thomas – Principal, Karamū High School

The Karamū High School team worked with their Furnware consultant choosing a range of flexible seating including couches from our base collectionfold chairsvenice linea chairs, and ascend bar stools. This seating partners well with the gather high tableround disc base table, and the base coffee table.

Papanui High School Products

Project Profile

Papanui High School in Christchurch, New Zealand, has transformed its educational environment by collaborating with Furnware to create modern, purpose-built classroom blocks that enhance teaching and learning experiences.

Established in 1936, Papanui High School has grown into one of Christchurch’s largest co-educational secondary schools, with over 1,600 students and 180 staff. The school prides itself on delivering inclusive and encompassing education, offering a range of opportunities to help students uncover their passions and potential.

When it came time to replace condemned buildings on campus, the school saw an opportunity to create innovative, inspiring classroom spaces that reflect their vision. Soon came the Tuke Block and Pārua Block – two modern, purpose-built blocks designed to elevate teaching and learning.

Over two years, Furnware Learning Design Specialist, Ian Johnstone, worked closely with Papanui High School Executive Officer, Gaye Parlane, to bring the project to life. Collaborating with department heads, Ian gained insight into their teaching approaches and needs. Together, they curated a wish list of classroom furniture and transformed it into a detailed 3D render, helping the school to visualise the final result.

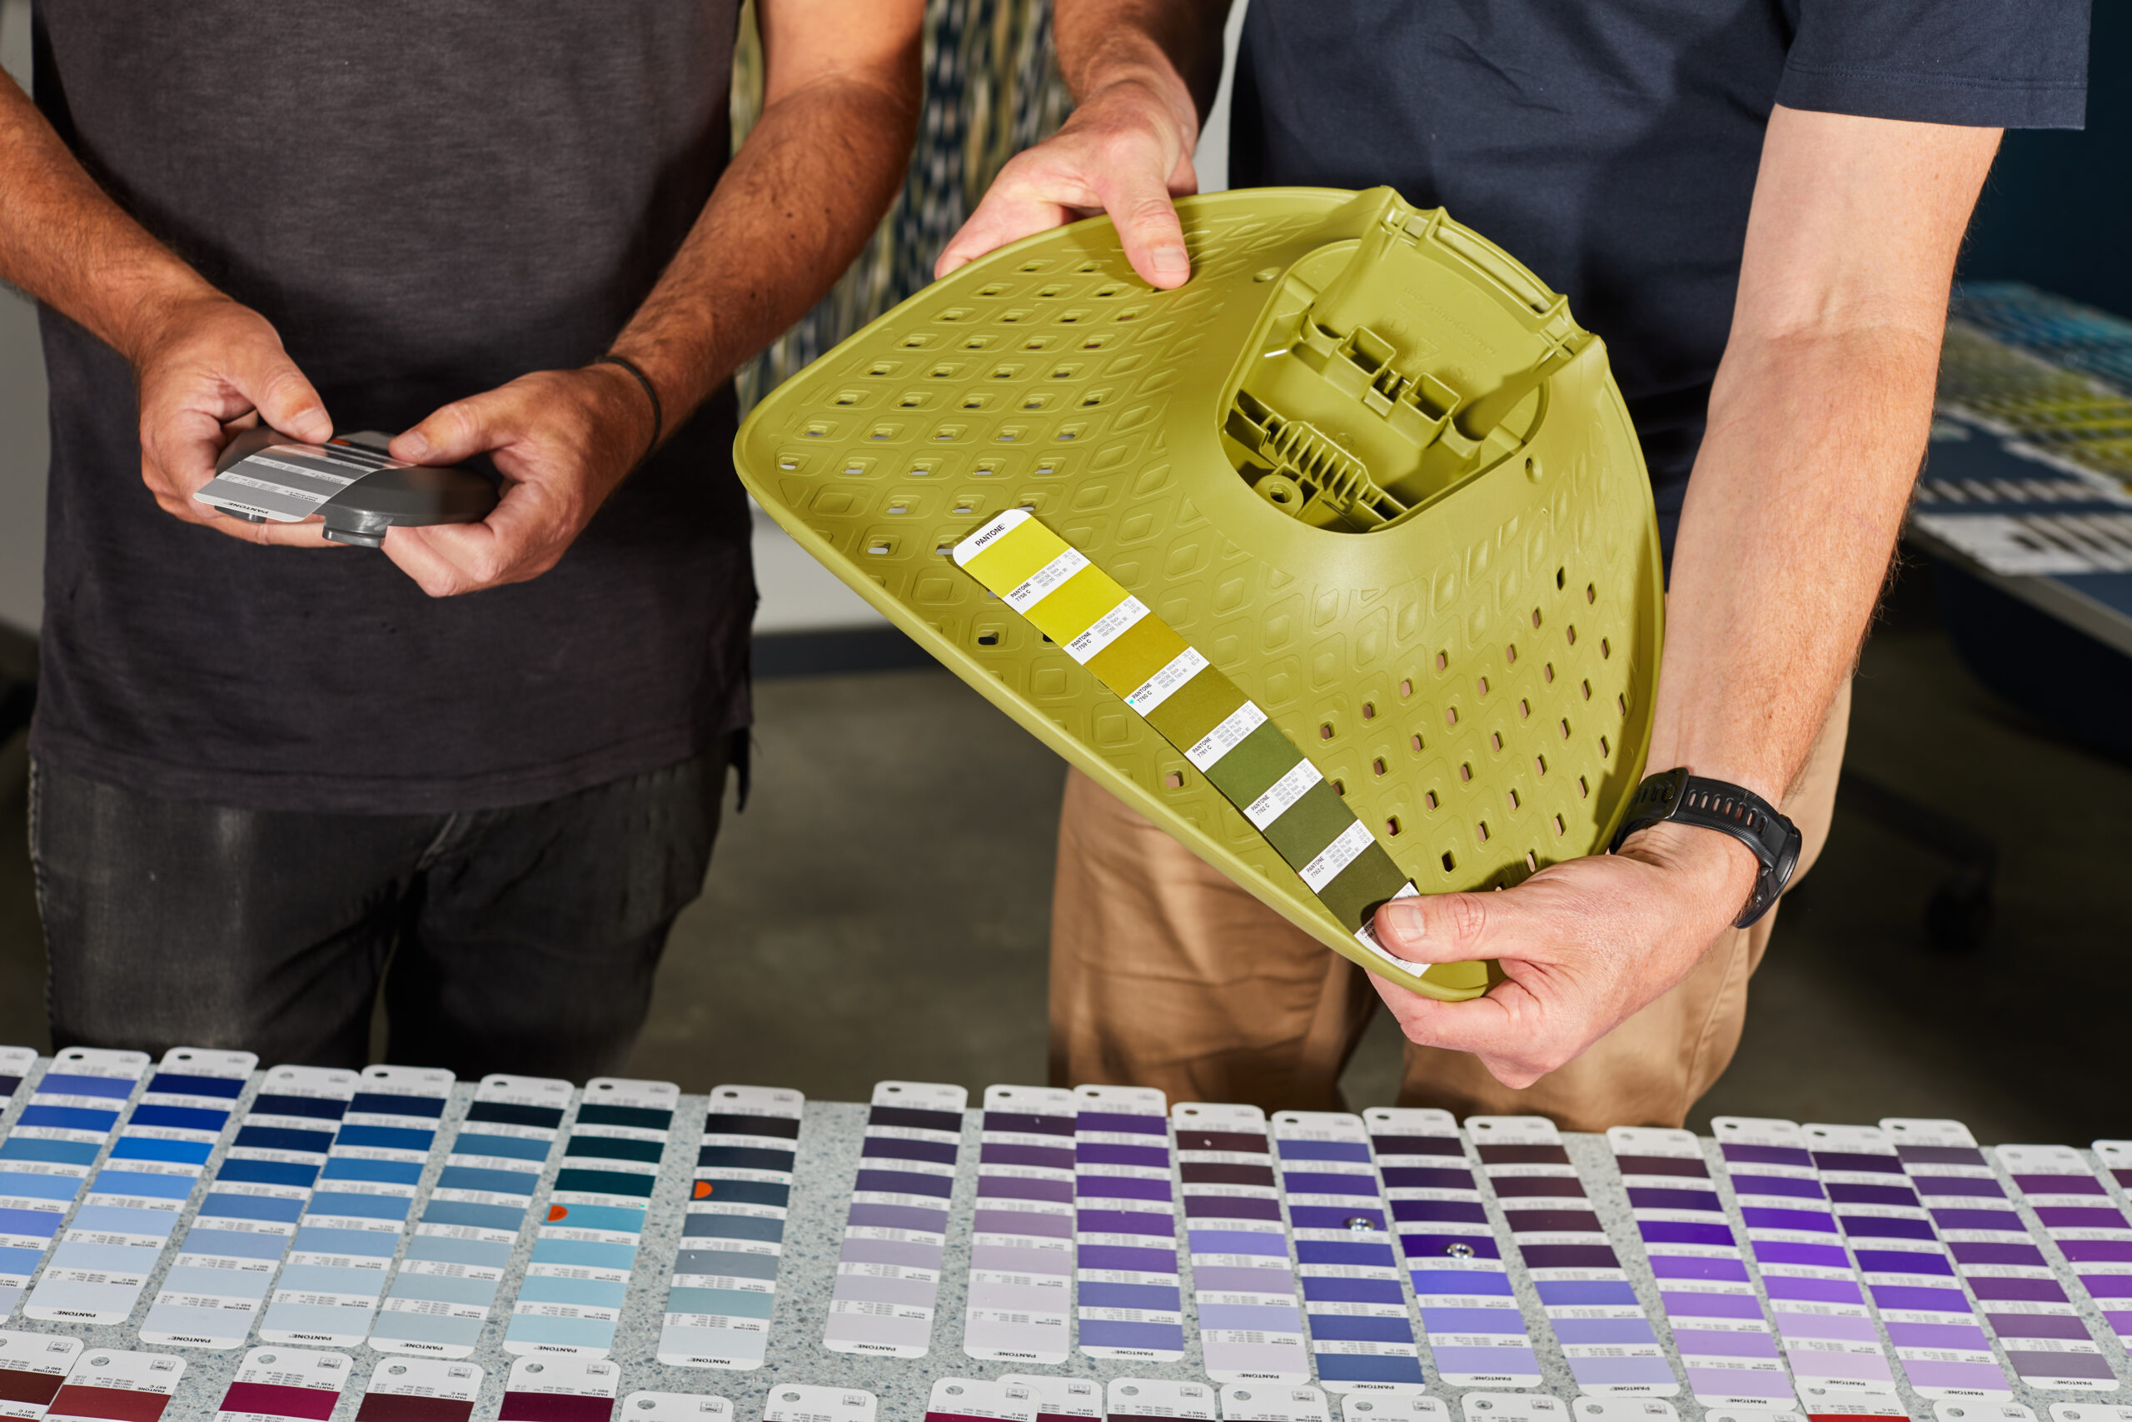
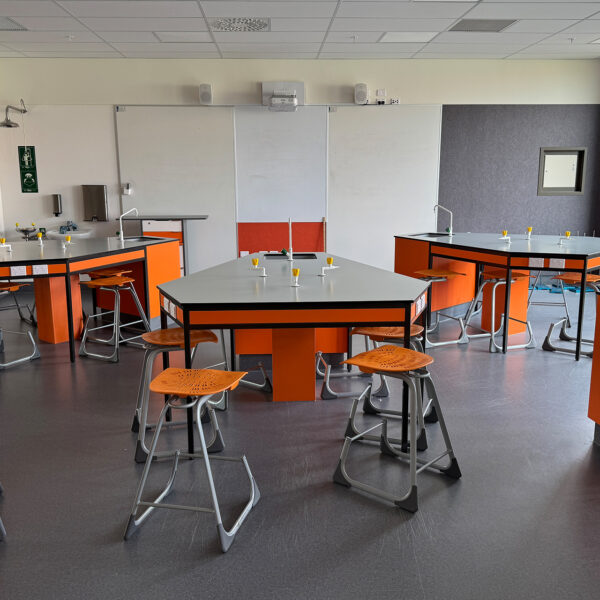
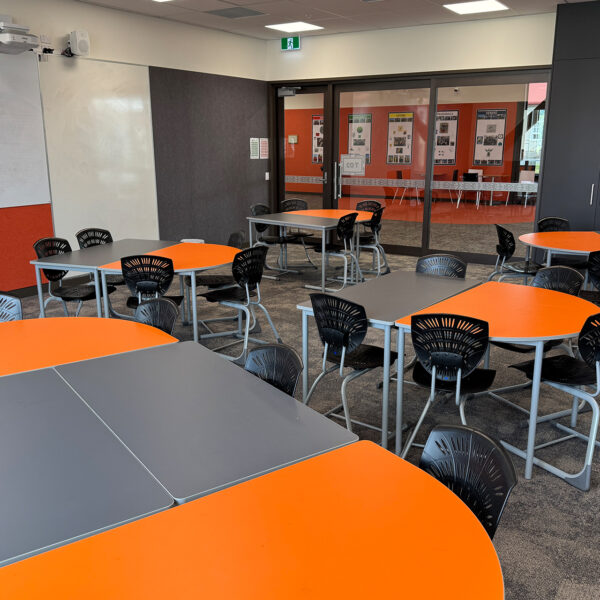
Each block was brought to life with its own distinct personality. The Tuke Block, dedicated to science and maths, featured vibrant orange accents, while the Pārua Block which provides a mixture of general learning spaces and specialised rooms for the Kimi Ora Department, showcased blue tones. Utilising the 3D render, Ian was able to show how the colours could be incorporated into the furniture to match the blocks’ personality.

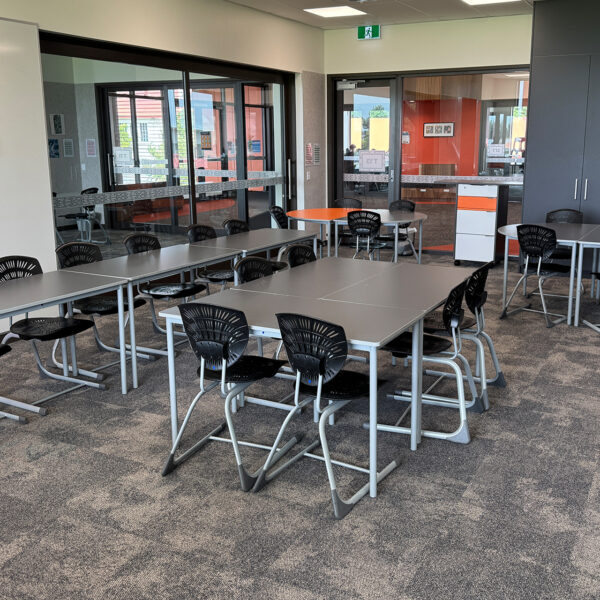
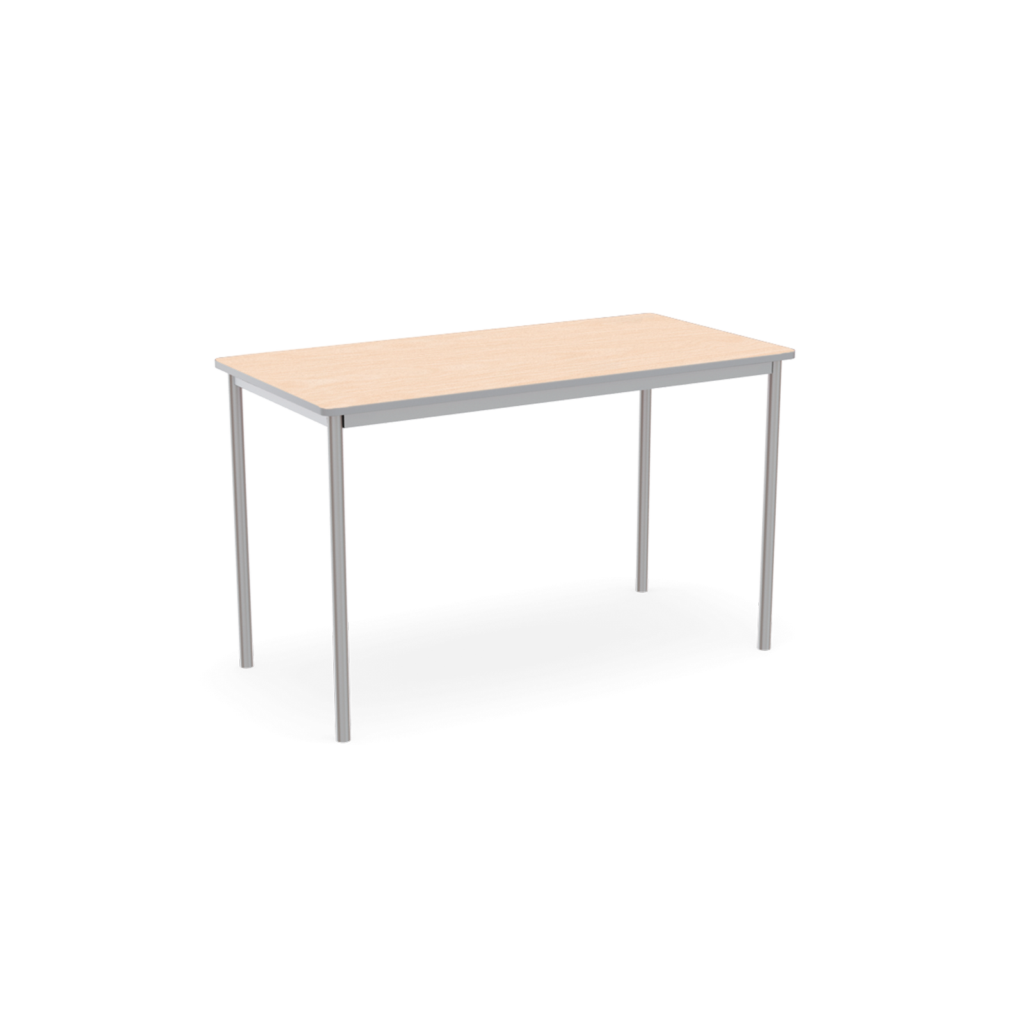
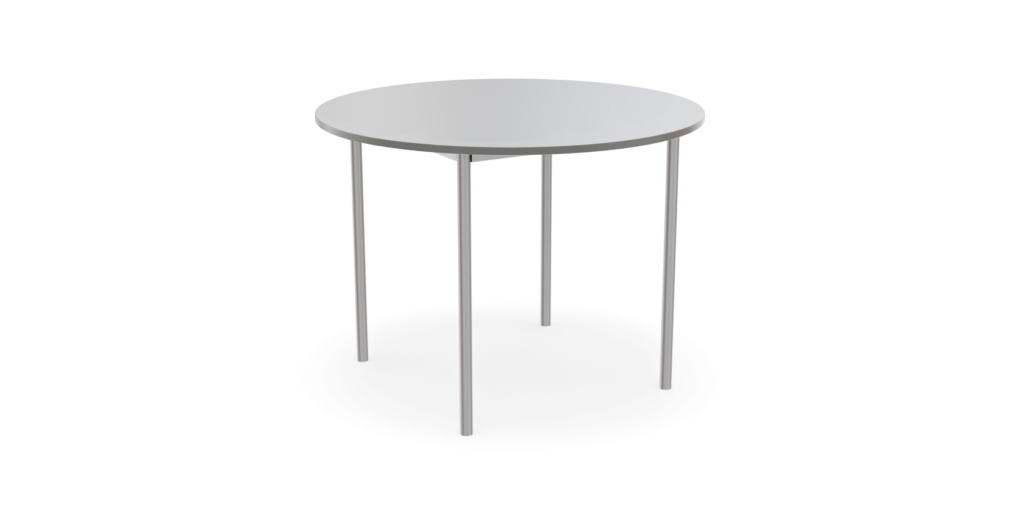
In terms of furniture, the school opted for a variety of flexible tables and desks, including Rectangle Tables, Round Tables, Freeville Tables, Switch 1, Switch Mini, and Alpha Desks. To match the existing colour palette of each block, Ian introduced pops of colour into the tabletops with blue, orange, and whiteboard finishes.

“The Bodyfurn.Flex in Forest Green is a nice calming colour, and matched up with the right colour of laminate, it just pops and looks esthetically great.”
— Ian Johnstone – Furnware Learning Design Specialist

Papanui High School is among the first to introduce our new Bodyfurn.Flex chairs, the latest innovation in the Bodyfurn range. With an enhanced focus on dynamic movement, modern designs, and an array of new colours, our new Bodyfurn.Flex chairs are popular amongst senior students and adults. The school chose Forest Green to pair with Affinity Maple and Storm coloured desks.

“The Bodyfurn.Flex chairs look amazing. We love the colour and they are so comfortable to sit on. Our students love these new chairs.”
— Gaye Parlane – Executive Officer, Papanui High School

The new spaces have been transformative for Papanui High School. Reflecting on the collaboration, Gaye said, “We could never have achieved the ‘wow factor’ without input from Ian who guided our staff on colours and sizes of desks.” By combining thoughtful classroom furniture choices with bold colours and flexible layouts, the new school blocks not only create an environment where students feel comfortable, focused, and inspired to learn, but also support diverse teaching styles.

“Teachers can change the furniture around and design their classrooms how they like to teach; and that’s obvious because no two rooms are the same.”
— Gaye Parlane – Executive Officer, Papanui High School

Papanui High School Products